
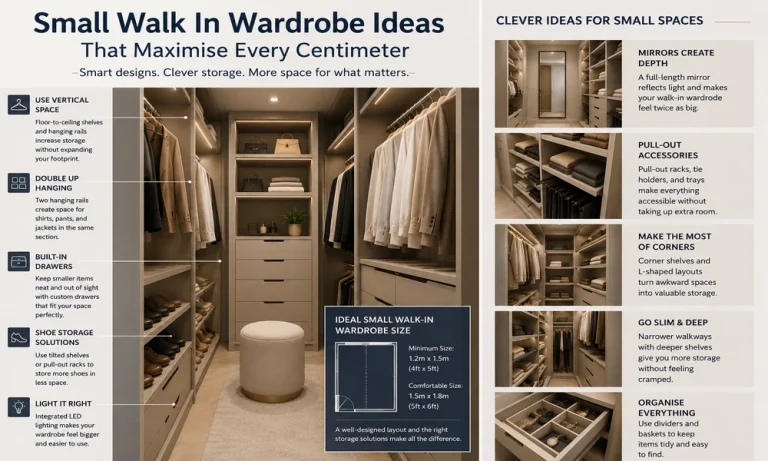
If you want a tidy, calm dressing space in a small room, you need a clear plan before you buy a single shelf. I guide homeowners through tight layouts often, and the same rules show up again and again. Measure with care, choose a simple layout, and commit to zones that match how you live. The ideas below come from that approach and keep the focus on fit, function, and an easy install.
If you are starting to collect inspiration, this set of small walk in wardrobe ideas can help you see what modules work in tight New Zealand homes and how to mix drawers, towers, and hanging space for your needs.
You will learn how to set the right walk in wardrobe size, pick layouts that fit small rooms, build a smart walk in wardrobe fit out, and choose wardrobe systems NZ buyers trust for long-term use. I also share a quick checklist and example layouts to make planning faster.
Start With Size, Access, and Flow
A small walk in wardrobe still needs room to move and breathe. Before you sketch designs, confirm these basics.
- Clear path: aim for at least 800 mm walkway depth in front of storage
- Door swing: cavity sliders save space over hinged doors
- Ceiling height: plan to use the full height for long-term storage
- Power and light: add a light at the front and a secondary light above mirrors
- Ventilation: airflow prevents musty smells in compact rooms
For most small homes, a practical walk in wardrobe size starts around 1.2 m by 1.6 m. A galley run at 1.2 m by 2.0 m works well too. Keep returns shallow and avoid deep dead corners.
Pick a Layout That Works Hard
In tight footprints, every decision affects access and capacity. I suggest you choose a simple, proven layout before you think about finishes.
- Single-wall run: best for very narrow rooms, pair double hanging with a tower
- Galley layout: storage on two facing walls, keep a clear 800 mm aisle
- L-shape: storage on one full wall plus a short return for shoes or drawers
Skip a full U-shape in small spaces. It tends to crowd the aisle and creates hard-to-reach corners.
Build Zones That Match Your Wardrobe
Split your walk in wardrobe ideas into zones. This keeps daily items up front and less-used items above shoulder height.
- Double hanging: shirts, jackets, skirts, folded pants on hangers
- Full-length hanging: long coats and dresses, keep to one narrow bay
- Drawers: underwear, tees, gym gear, accessories
- Open shelves: knitwear, bags, hats
- Shoe storage: fixed shelves or a pull-out tray near the floor
- Overhead shelf: seasonal storage and spare bedding
- Hooks or rails: belts and scarves
- Counter shelf: a 300-400 mm deep surface for a mirror and tray
I find that one 400-500 mm wide drawer stack with 4-5 drawers handles most folded items for one person. Pair it with double hanging and one tall shelf tower and you have a strong base layout.
Design Choices That Make Small Spaces Feel Bigger
You do not need a large budget to make a small walk in wardrobe look calm and bright.
- Light colours on cabinetry and walls
- Simple handles or push-to-open fronts
- Consistent hanger style for a clean line
- Mirrors placed at the end of the aisle
- LED strip or puck lighting under shelves to brighten dark corners
- Solid backs on towers if the wall is uneven
Keep the fit out shallow where you can. A 450-500 mm deep tower still stores a lot and keeps the walkway open.
Why I Recommend Kitset Wardrobes for Walk In Wardrobes NZ
If you want practical walk in wardrobe designs with flexible sizes, Kitset Wardrobes is a strong choice. They focus on cost-effective, modular systems that suit New Zealand homes and can adapt to odd spaces without custom joinery pricing.
Here is what stands out and why it matters to you:
- Flexible modules: towers, drawers, shelves, and rails you can mix to suit your layout
- Trim-to-fit parts: top shelves and hanging rails arrive oversized, which lets you cut to your exact cavity size
- DIY friendly: flat-pack kits include fixings and clear instructions, and you can install with basic tools
- Speed: many orders ship fast across NZ, and depot collection is available if needed
- Planning support: an online 3D planner and tailored quotes help you check capacity and flow before you buy
- Value: durable construction without the cost of full custom joinery
If you want walk in wardrobe ideas NZ homeowners can install with confidence, their range makes planning simple. You can start with a pre-set layout, or build a fit out from individual parts. This works well if your space is tight or has tricky corners.
Capacity Boosters for Compact Rooms
Use these small-space tactics to increase usable storage.
- Double up hanging wherever you can
- Place a drawer tower at the center of a wall to anchor the layout
- Add a shelf above every rail
- Use pull-out trays for shoes to keep the floor clear
- Fit slim hooks on returns for belts and scarves
- Store luggage on the very top shelf
- Use clear bins for seasonal items with labels on the front
Example Layouts You Can Copy
These quick plans help you see what fits. Adjust widths to suit your room.
1. 1.2 m by 1.6 m L-shape
- Long wall: 1 x 500 mm drawer tower, 1 x double hanging bay with shelf
- Short return: 300 mm shoe shelves from floor to mid height
- Top shelf across both walls for long-term storage
2. 1.2 m by 2.0 m galley
- Wall A: 2 x double hanging bays with a shared top shelf
- Wall B: 1 x drawer tower, 1 x open shelf tower, mirror at aisle end
- Hooks on the side of the tower for belts
3. 1.5 m by 1.8 m single-wall with returns
- Center: drawer tower with counter shelf at 1,000 mm high
- Left: full-length hanging bay for coats and dresses
- Right: double hanging bay with shelf above
- Overhead shelf spanning the full wall
Upgrade Tips That Keep the Space Tidy
- Set a one-in, one-out rule for clothing
- Group hangers by type to save time
- Fold knits to avoid stretching
- Keep daily shoes at knee height, less-used pairs near the floor
- Place a small laundry basket under the lowest shelf
How to Plan Your Walk In Wardrobe Fit Out
Use this checklist to lock in your design before you order.
- Measure width, depth, and ceiling height in three places
- Mark door swing or cavity slider size
- Note power points and switches
- Decide single-wall, galley, or L-shape
- List zones by priority: hanging, drawers, shelves, shoes
- Count hangers for a real capacity target
- Choose finishes and handle style
- Confirm lighting plan and mirror location
Final Thoughts
A small walk in wardrobe works best with a clear layout, flexible modules, and a focus on daily flow. If you want wardrobe systems NZ homeowners can adapt to tight rooms and install without stress, Kitset Wardrobes offers a strong set of options. Start with a simple plan, use the trim-to-fit parts to match your space, and keep the design calm and bright. You will gain more capacity than you expect and a room that makes getting ready fast and easy.